

Modular Kitchens,
Engineered for Life.
Where culinary ergonomics meets understated luxury. Every EBONY kitchen is built with 100% BWP Marine Plywood or surgical SS 304 carcasses, German CNC tolerances, and whisper-quiet Blum motion technology.
100% Boiling Water Proof
IS 710 calibrated marine plywood or SS 304 surgical stainless steel base carcasses guarantee zero swelling or fungal decay.
Chef's Work Triangle
Engineered distances between refrigeration, washing, and cooking zones minimize fatigue and optimize culinary preparation.
Blum Aventos Motion
Motorized and mechanical lift-up systems for overhead cabinets that open effortlessly and stay in place without head collisions.
Modular Kitchen Configurations.
Every culinary space begins with architectural flow. Explore 5 engineered layouts customized to your home's dimensions.
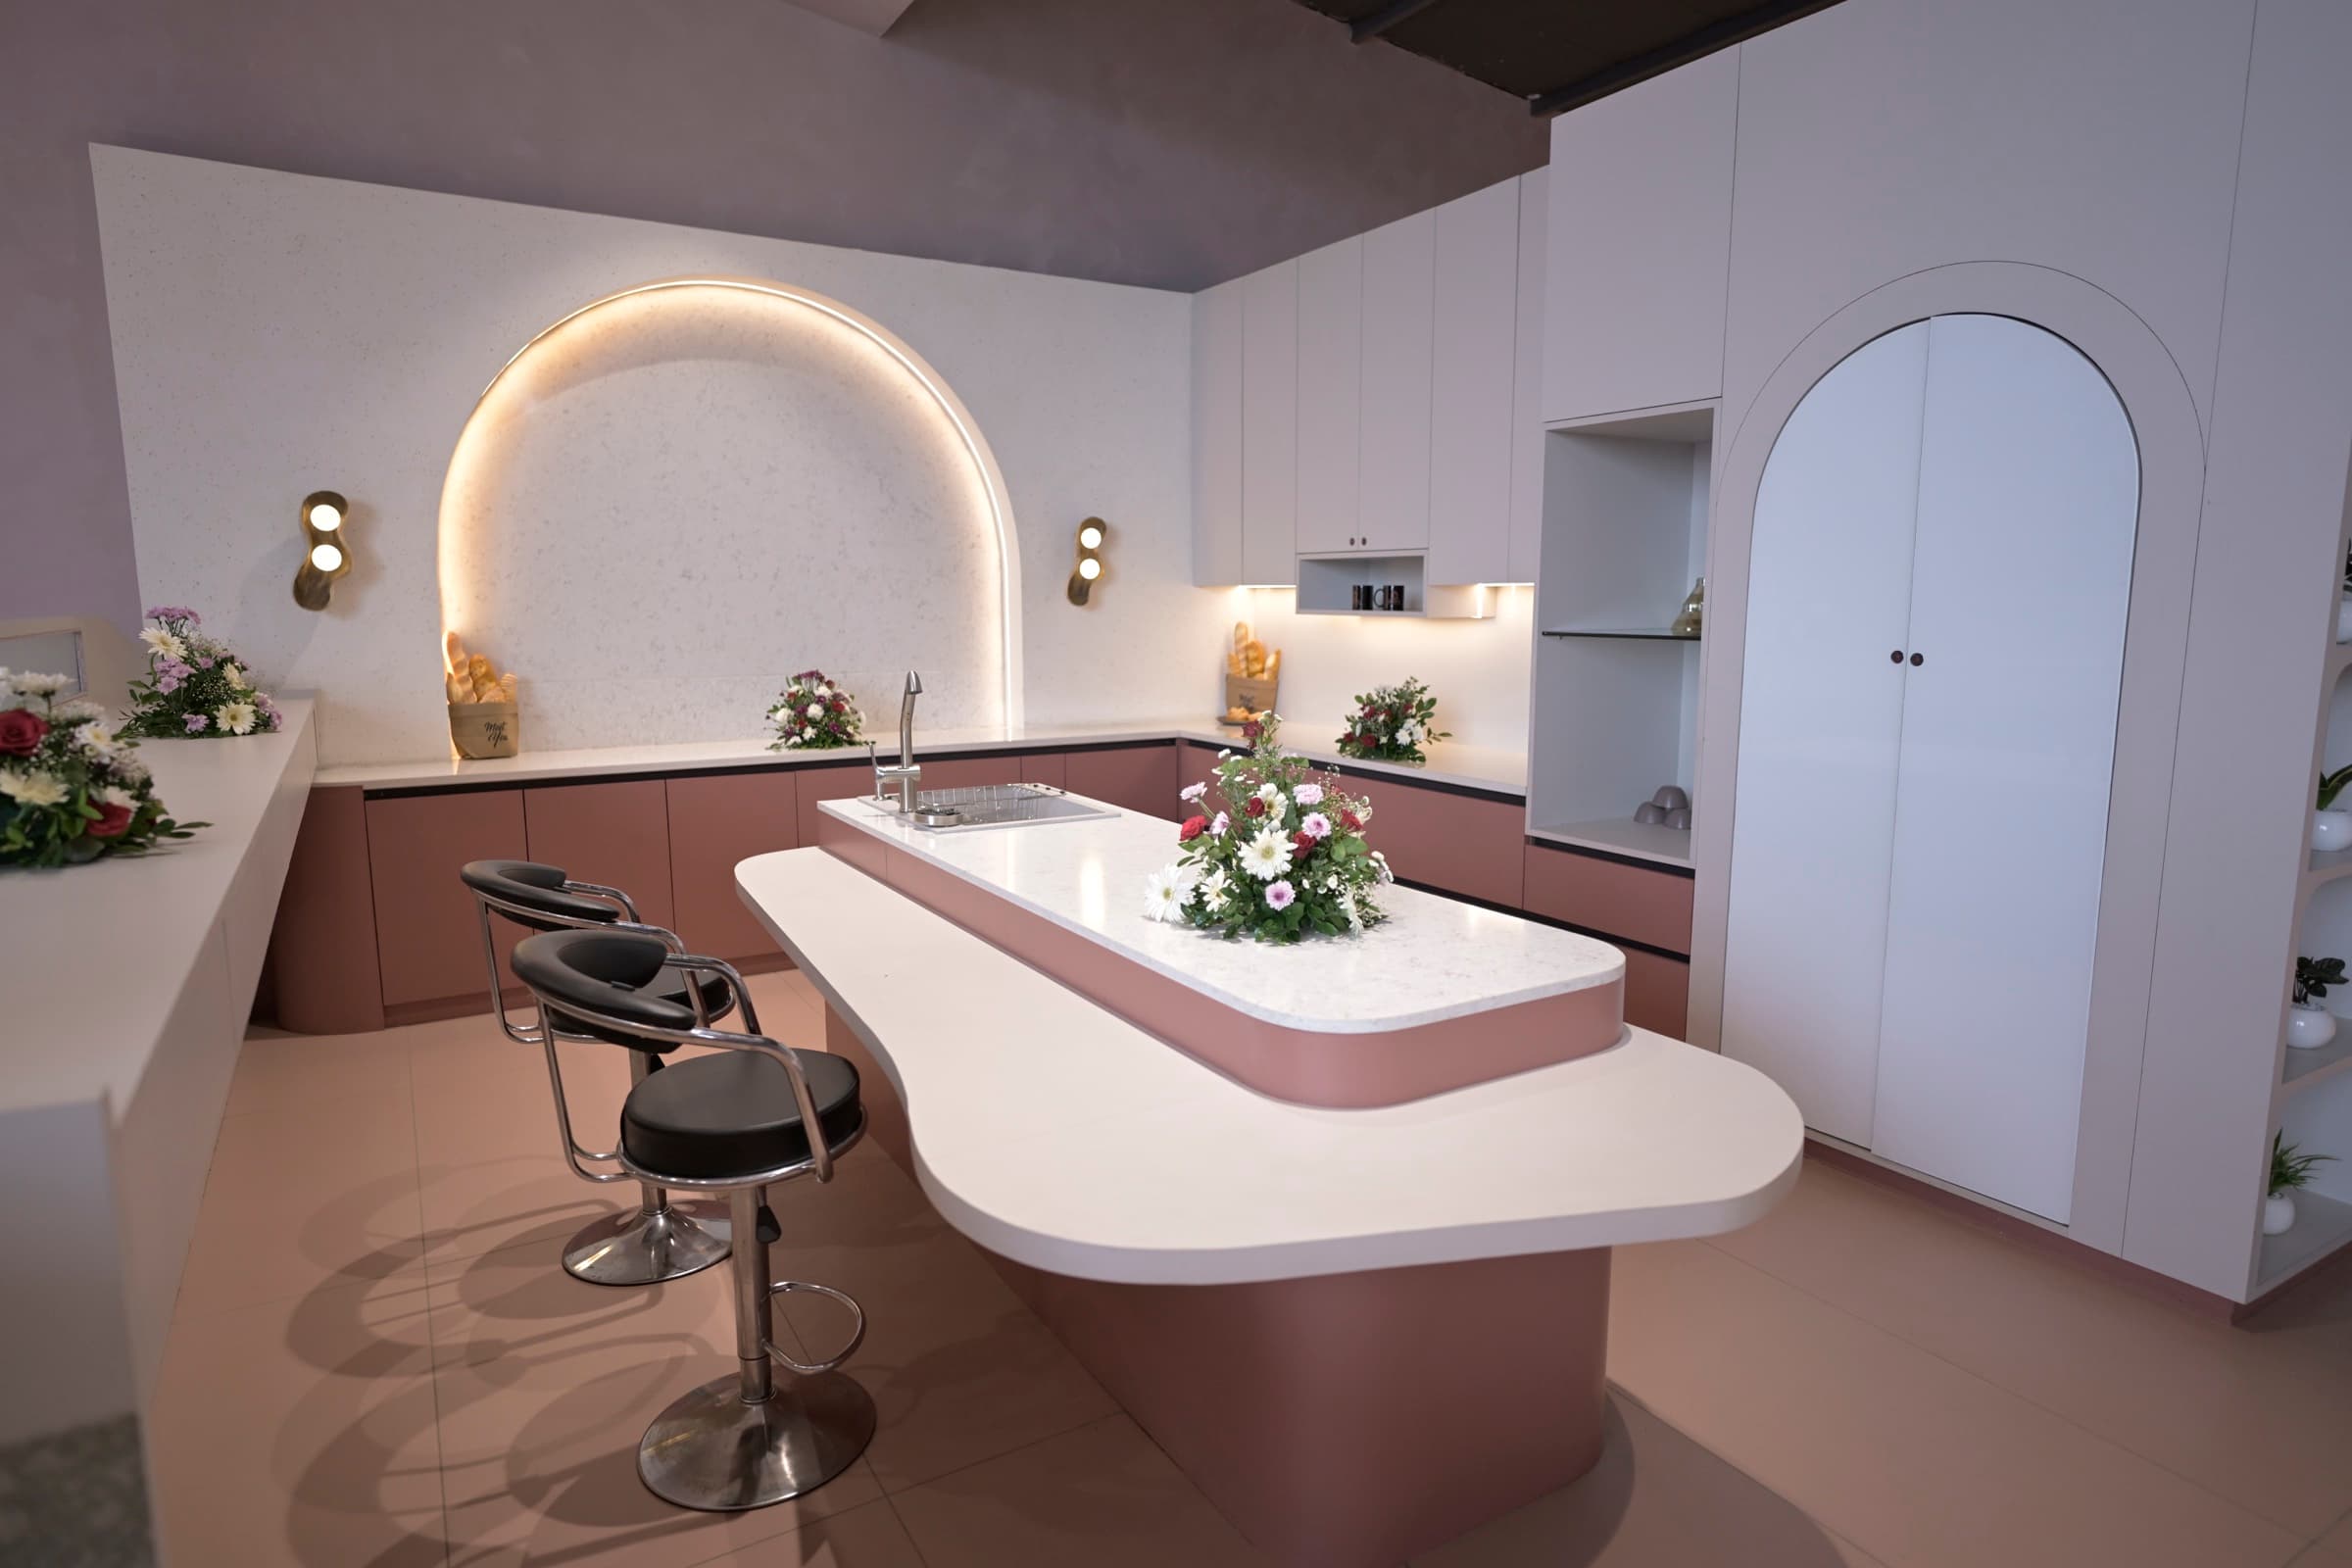
Island Kitchen
The definitive layout for open-concept architecture. Combines a central social workstation with expansive perimeter cabinetry.
Expansive villas, penthouses, and open-plan living-dining residences.
Optimized 360° circulation with independent prep sink or induction hob.
- Minimum room width: 14 ft
- Clearance around island: 42 to 48 inches
- Integrated breakfast overhang
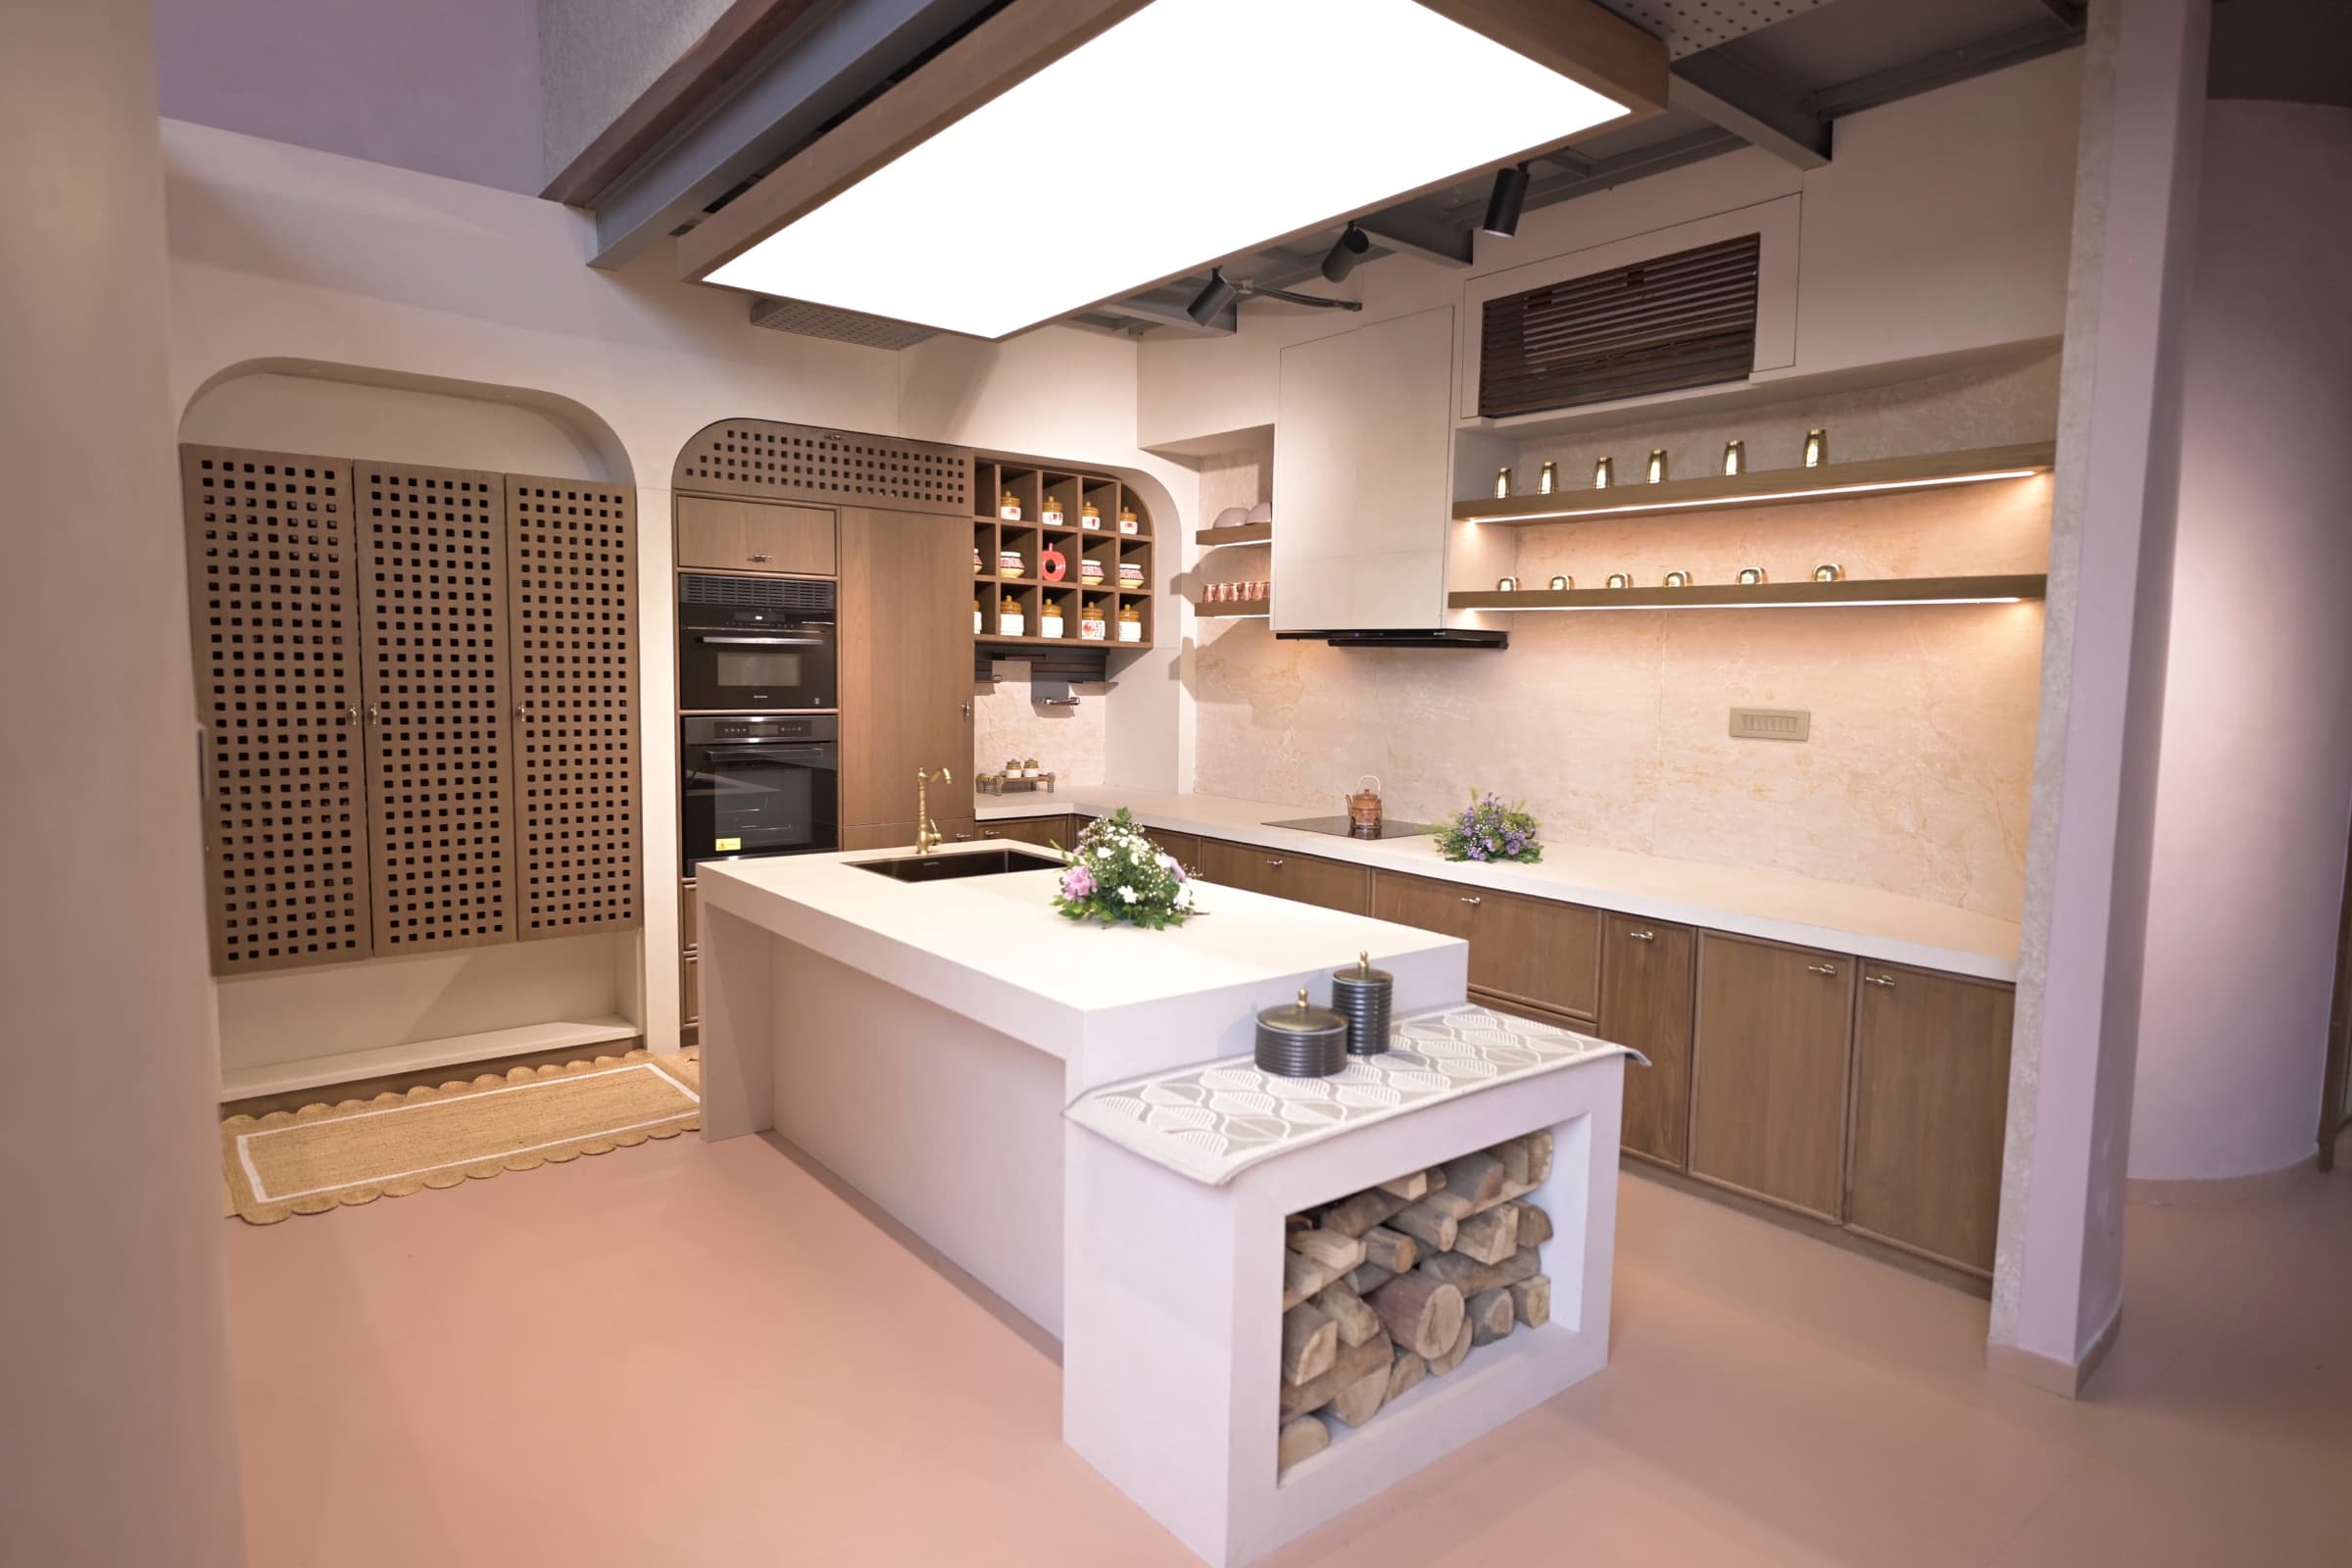
Pantry Towers, LeMans Corners & Appliance Garages.
A high-end kitchen is as much about internal order as it is about external beauty. We integrate concealed walk-in pantries, tandem larder pull-outs with 120kg weight capacities, and motorized pocket doors that tuck away coffee stations cleanly.
- Zero dead corners with Häfele LeMans II swivel trays
- Integrated bi-fold appliance garage with concealed power hubs
- Deep 500mm cutlery and cookware organizers with walnut partitions
- Concealed waste management drawers with multi-bin segregation
Four Kitchen Design Styles.
From seamless contemporary purity to tactile boho warmth — four distinct architectural styles crafted to reflect your personality.
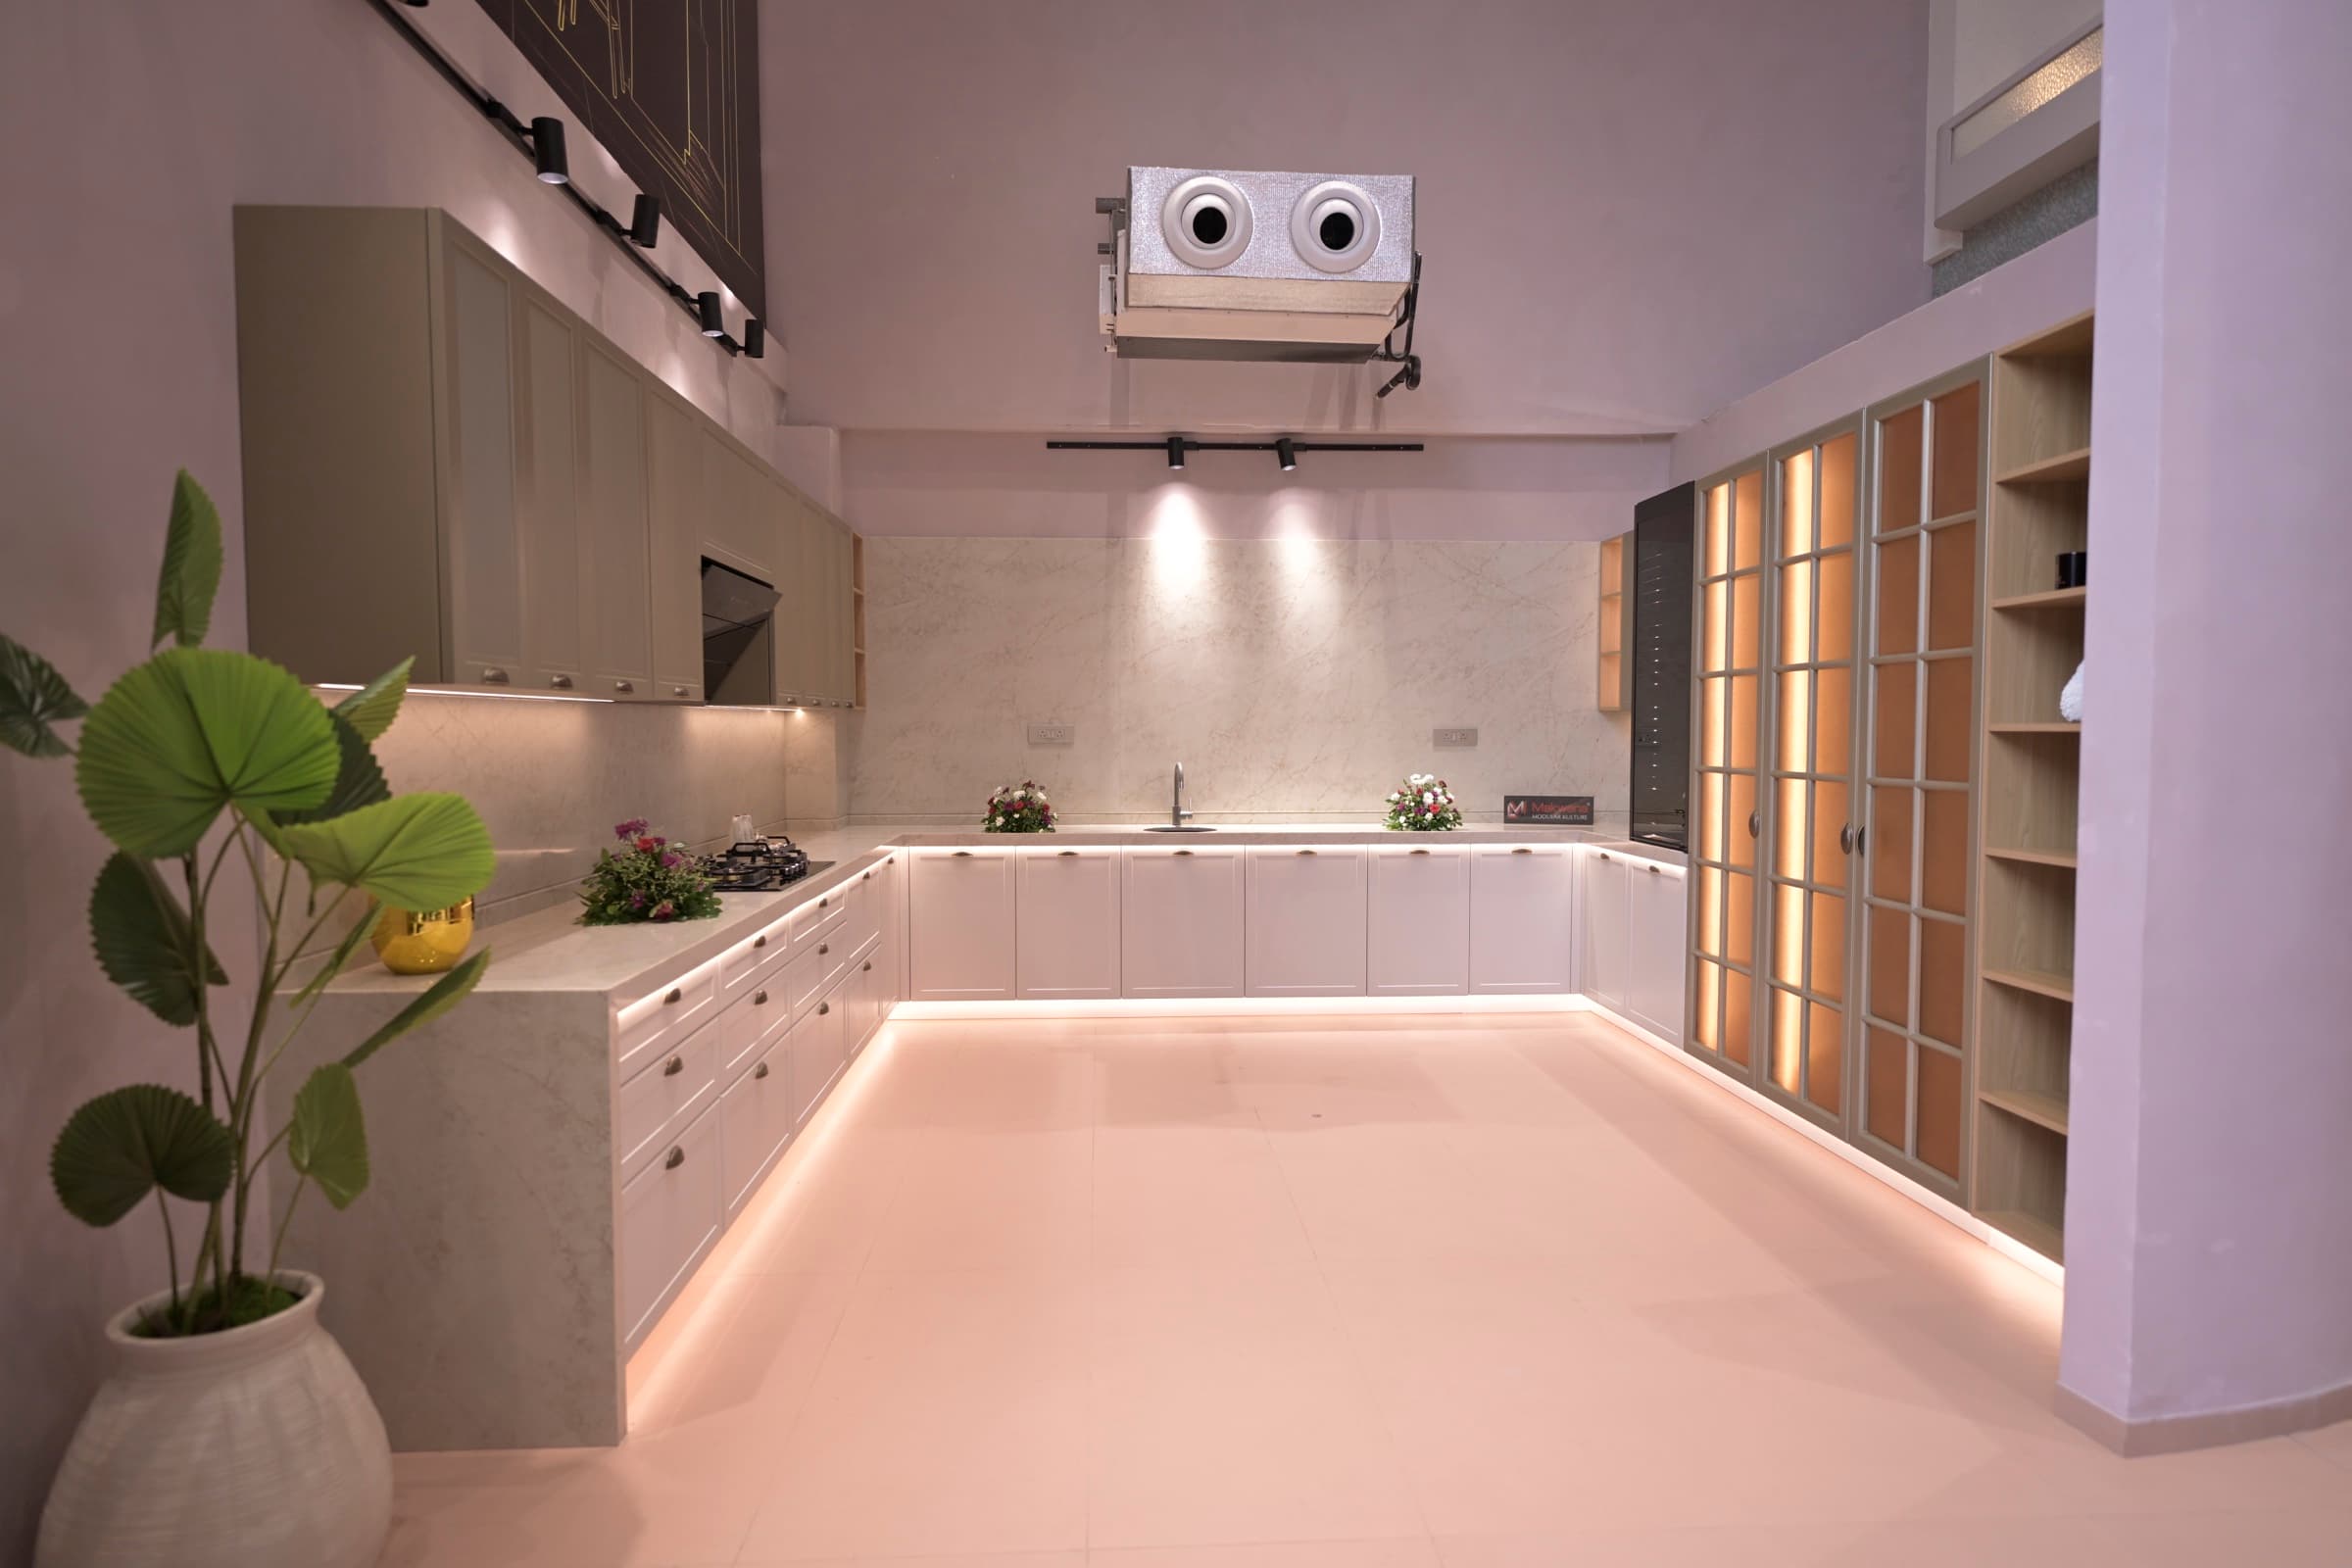
Contemporary
Handleless Architectural PurityUltra-matte acrylics, continuous Gola aluminum profiles, integrated appliances, and clean linear silhouettes that dissolve into the home's architecture.
Matte Charcoal, Crisp White, Natural Quartz
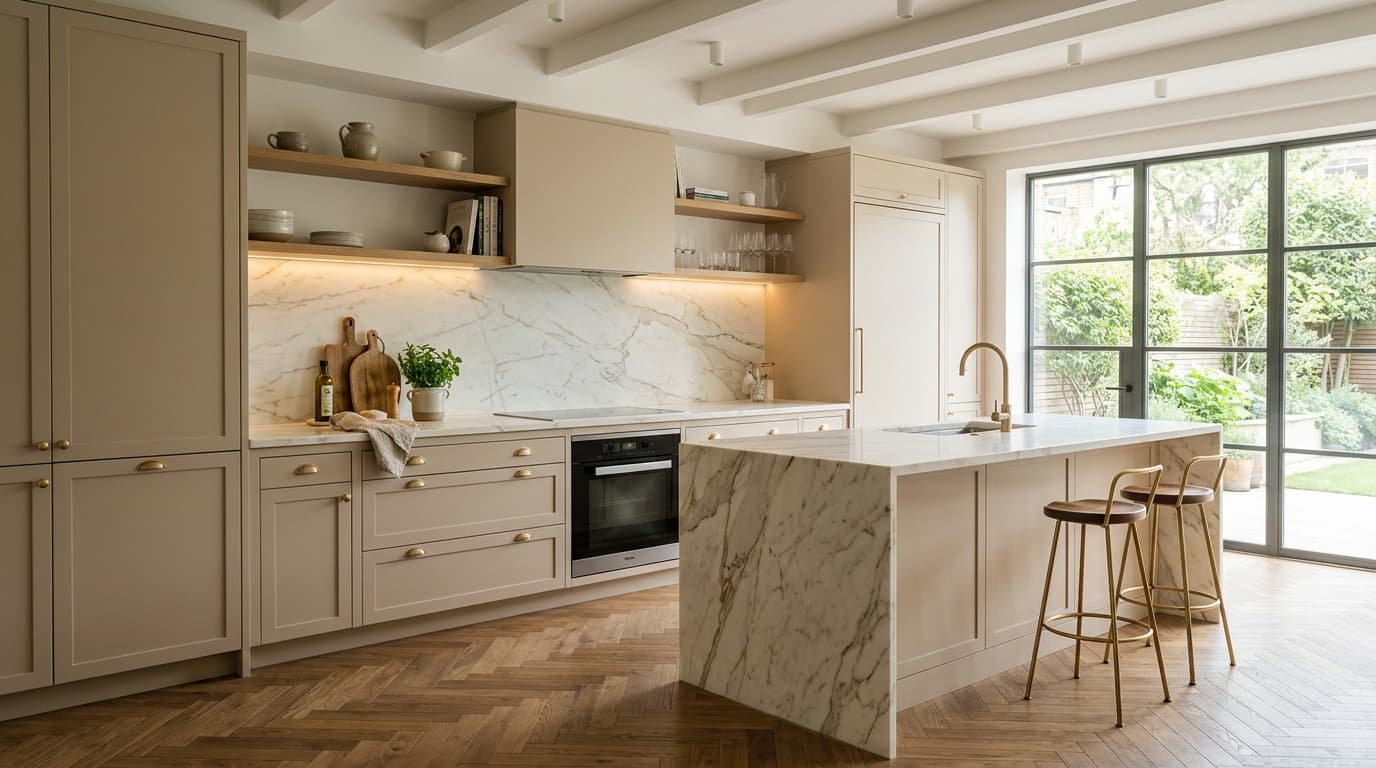
Classic & Neo-Classical
Timeless Shaker CraftsmanshipRefined routed shaker frames, bevelled panels, champagne gold brushed handles, and fluted glass display cabinets that honor traditional elegance.
Warm Alabaster, Soft Sage, Champagne Gold Hardware
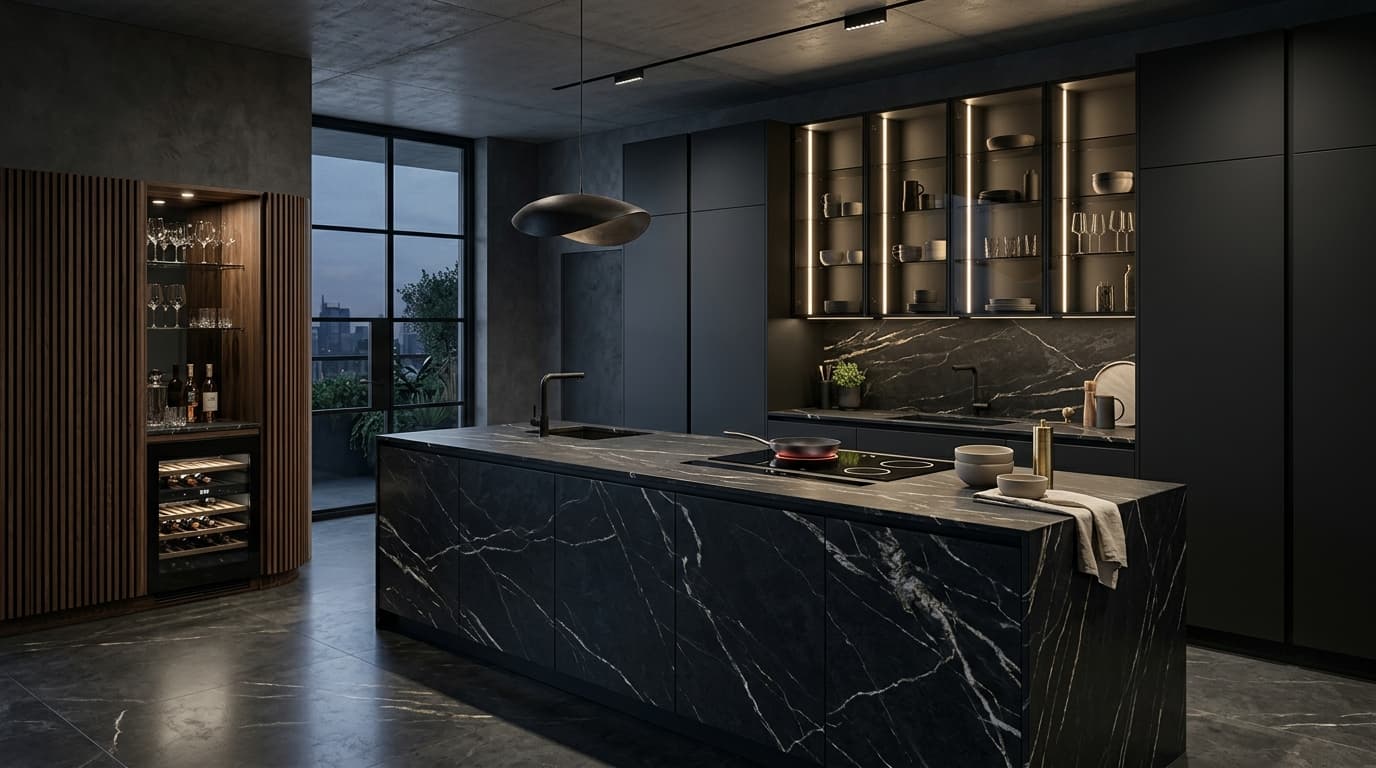
Bold Architectural
Moody Contrast & Dark LuxuryDeep ebony hues, honed dark quartzite waterfall counters, smoked bronze vitrines, and dramatic 2700K ambient illumination for dramatic living.
Deep Obsidian, Smoked Bronze, Calacatta Gold veining
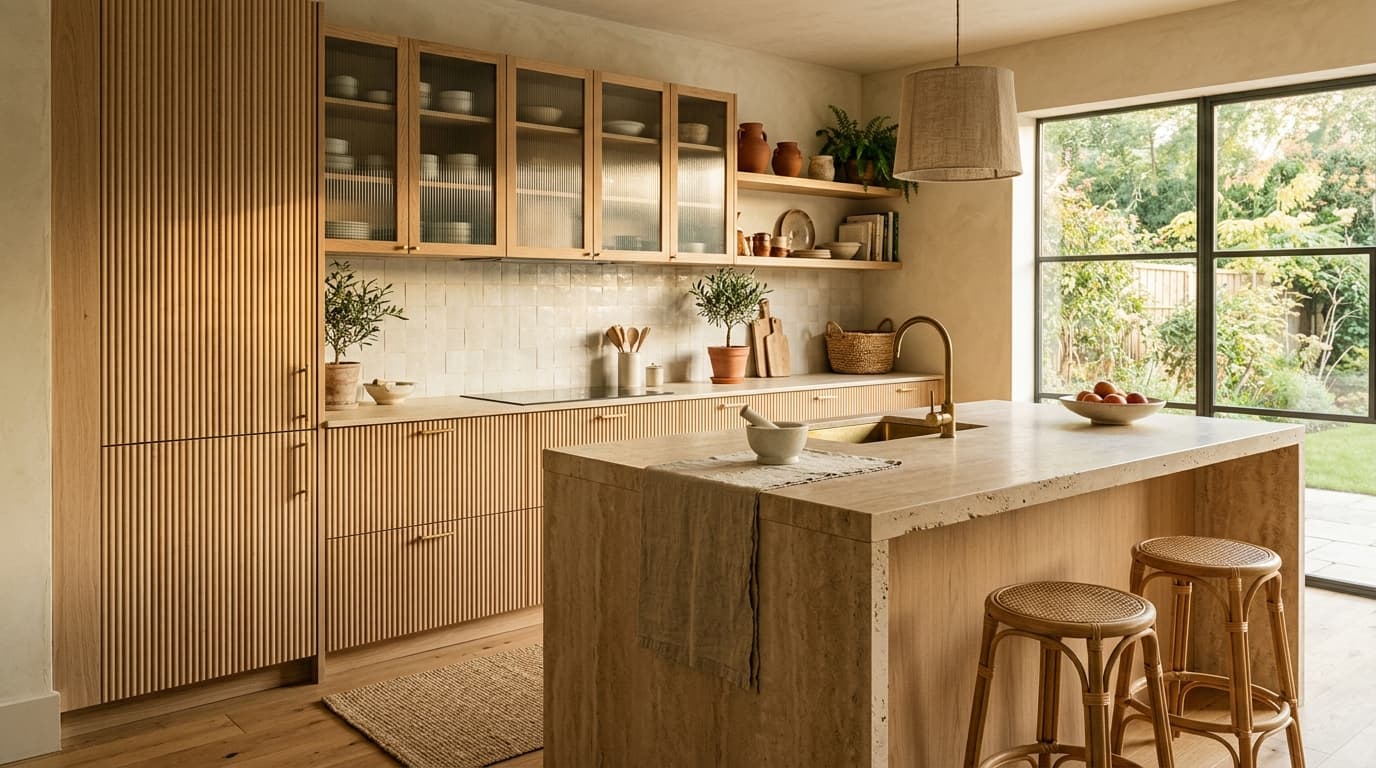
Boho & Japandi
Organic Warmth & Tactile MaterialsNatural fluted oak veneers, warm micro-cement surfaces, open timber shelving, and airy daylight-focused layouts designed for soulful, calm spaces.
Raw White Oak, Travertine Beige, Brushed Brass
Bring Your Floor Plan to Our Studio.
Our architects will review your dimensions, recommend the ideal layout, and provide photorealistic 3D visuals with exact material samples.
Book Kitchen Consultation